Louise Simon Court
Leongatha, South Gippsland

This 3 bedroom home was designed around light, connection to the outdoors and easy day-to-day living. Passive solar principles shaped the layout from the start, with high clerestory windows bring natural light into the open plan kitchen and living areas, while black-framed windows and doors look out over the surrounding paddocks. Blackbutt timber flooring runs through the main living spaces, adding warmth underfoot, with a freestanding fireplace anchoring the living area through the cooler months.
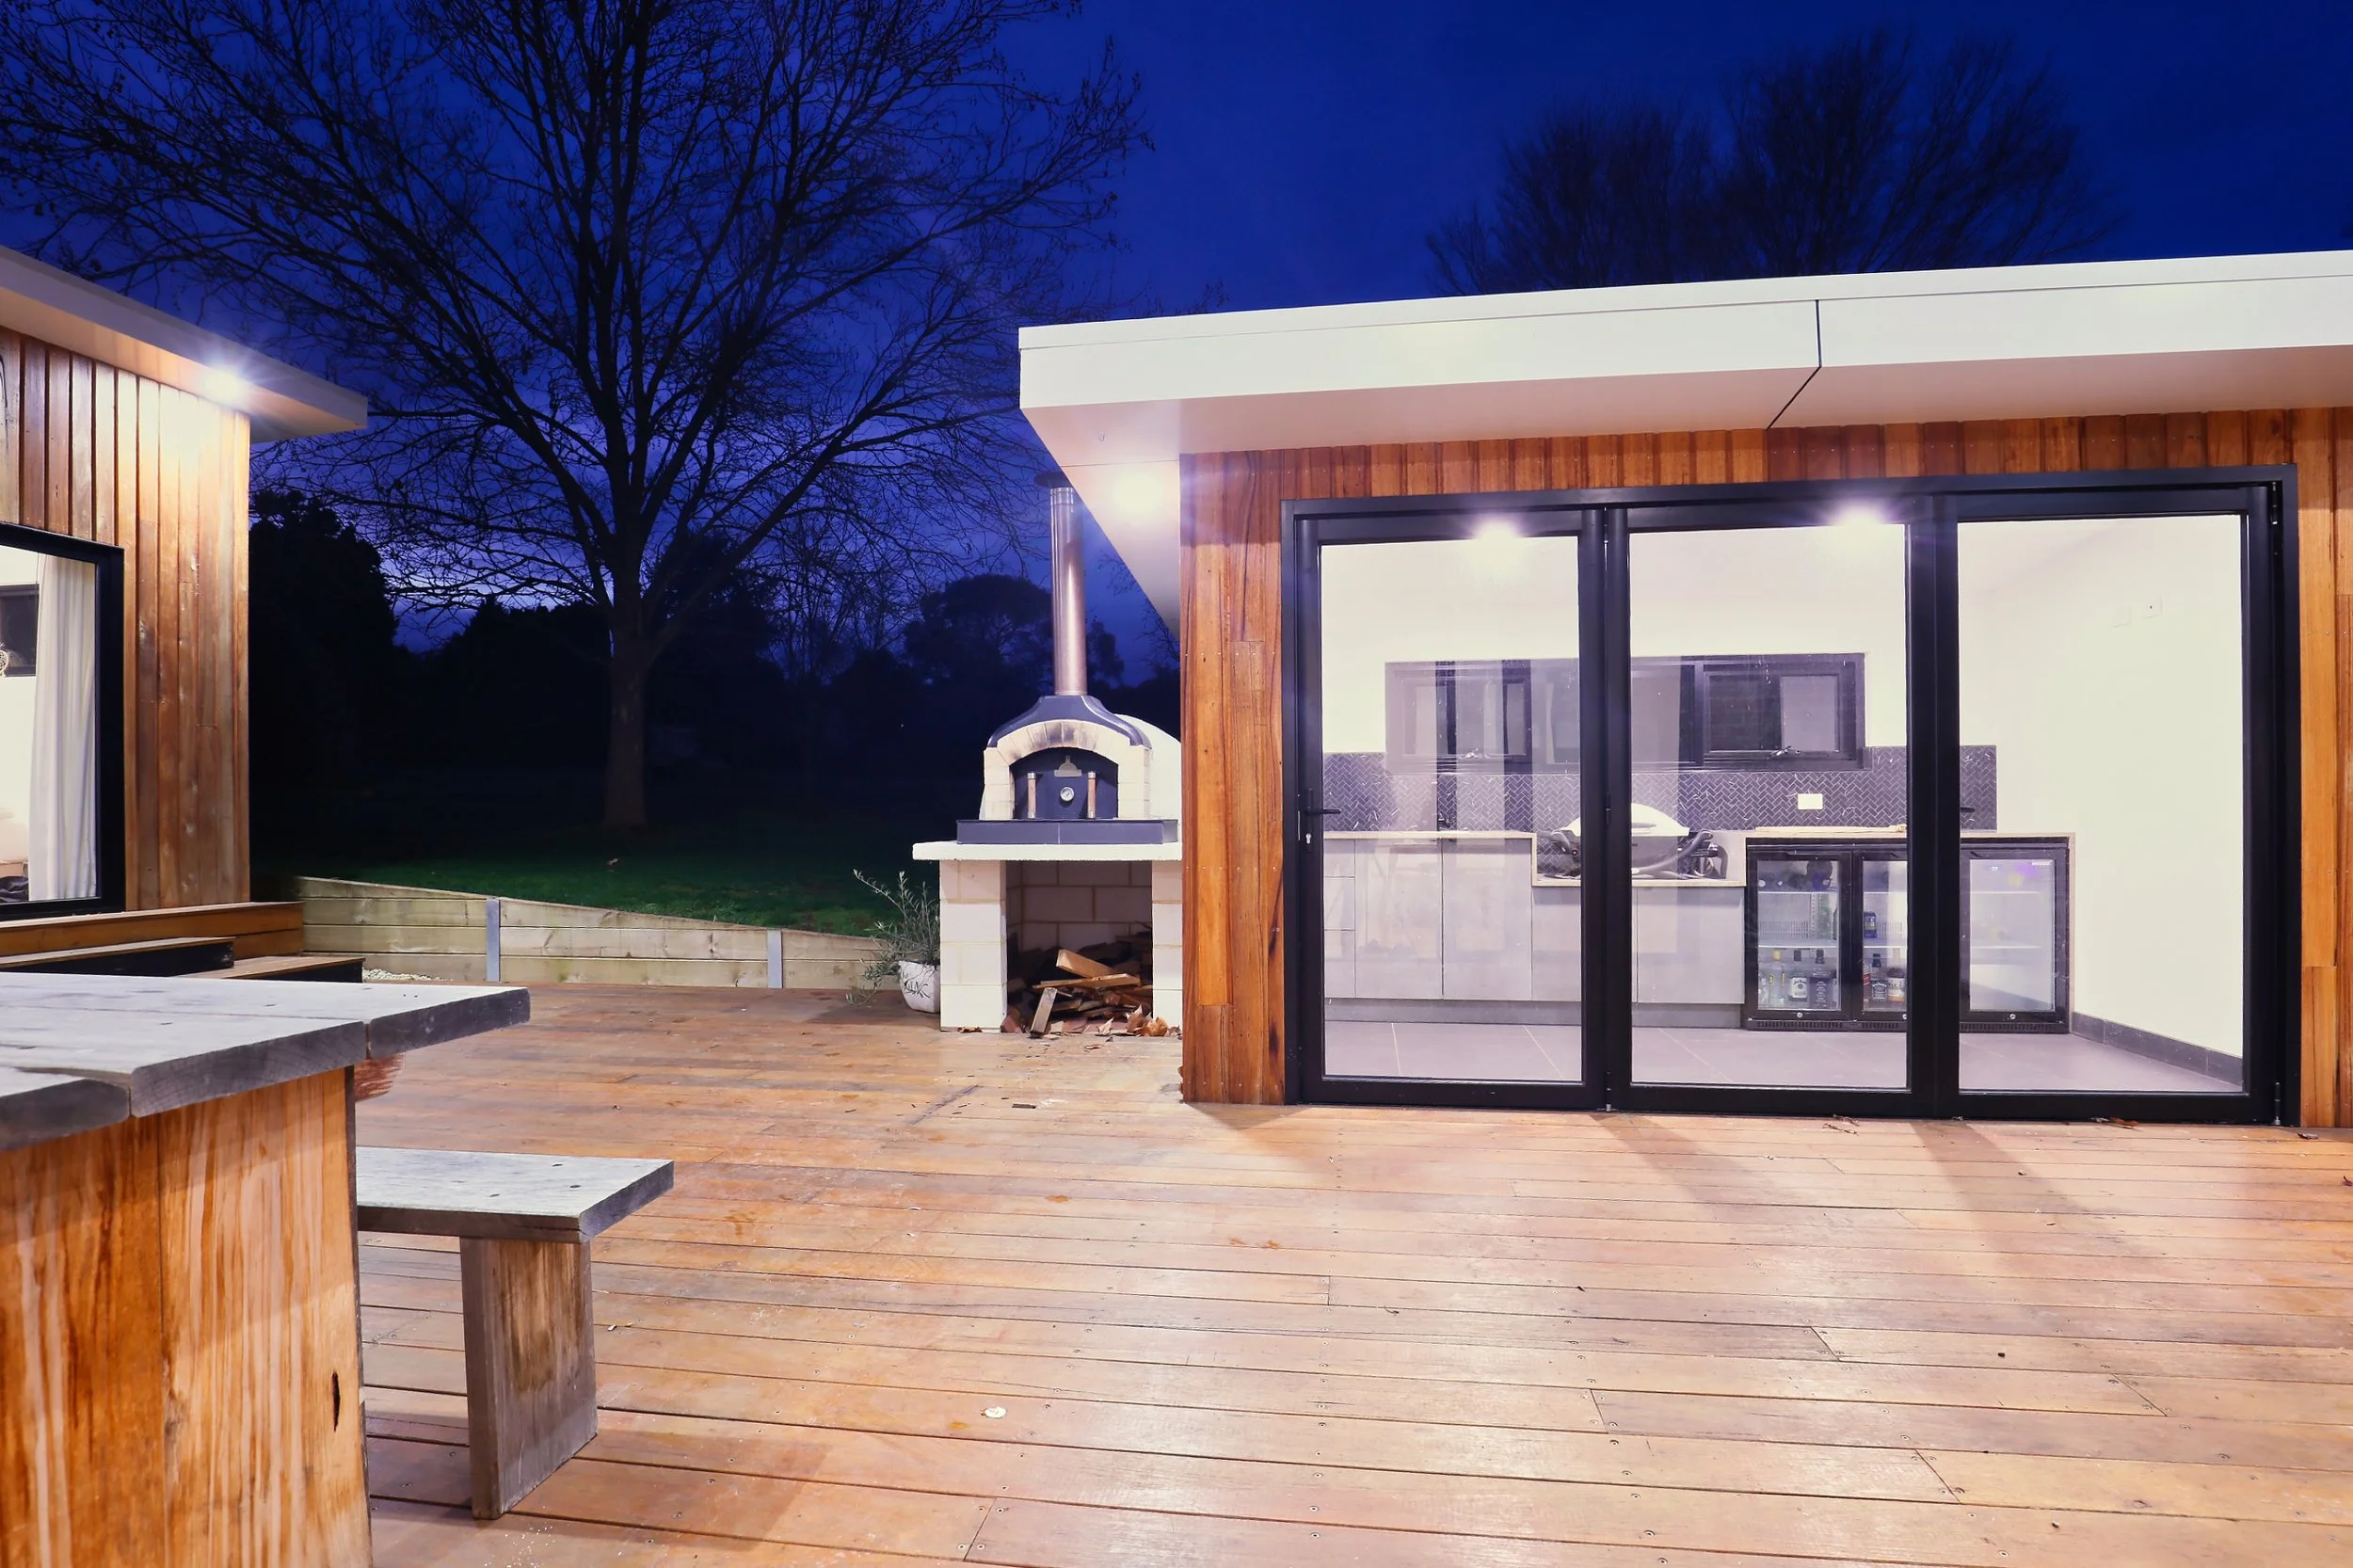
The kitchen opens onto a dedicated outdoor area, with a timber-detailed island bench as the central point of the space. A private master suite sits separate from the main living areas, giving the home a clear division between shared and private spaces.
Passive solar design wasn't an afterthought here, it shaped the layout from the beginning, and the result is a home that feels genuinely warm, both in temperature and in character.