

Home builders
in Hastings

Building in Hastings asks more of a home than a standard plan can usually offer. The site, outlook, access, light, semi-rural and coastal conditions, materials, budget and the way you want to live all shape what needs to be considered.
Harris Build works with clients creating architecturally designed custom homes in Hastings and across the Mornington Peninsula. Some clients come to us with finished plans. Others have found the block and are still working through what it could become.
Our work starts with understanding the brief properly: how the home will be used, what the land allows, where the light comes from, how the design will support everyday life, and which materials, textures and details will make the home feel personal, practical and well resolved.
Our team is dedicated to bringing your vision to life, ensuring a seamless and enjoyable building experience from concept to completion.

Our process
Our approach to building your new home in Hastings starts long before construction begins. And we’re with you every step of the way from the first conversation to the final handover.
Step 1: Consultation and planning
We begin by understanding your ideas, budget, timing and priorities. This early stage is about getting clear on the brief before the project moves too far ahead. We talk through how you want to live, what the site needs, what has already been designed and what still needs to be resolved.
Step 2: Custom home plans and design
Once the brief is clear, the plans can take shape. If you already have drawings, we review them with a practical building lens. If your design is still being developed, we can work with your architect, designer or building designer to help align the plans with the site, budget and build requirements.
Step 3: Approval and permits
After the design is finalised, we handle the required permits and approvals. This includes working through the relevant requirements and building codes for Hastings and the Mornington Peninsula shire, so the build can begin with the right information in place.
Step 4: Construction and project management
With the groundwork complete, construction begins. We manage the process from site preparation through to the final details, coordinating trades, materials, scheduling and communication throughout the build. We keep you informed as the work progresses, with regular updates and a clear understanding of what is happening next.
Step 5: Handover and beyond
At completion, we walk through the finished home with you and make sure everything is ready for handover.
After settlement, you have a three-month defect liability period in which we address any minor issues that arise as your new home settles in. Your home build is also protected by a six-year structural warranty and a two-year non-structural warranty, so you have peace of mind that we’ll be here to support you well after you receive the keys.
Why work with Harris Build
Choosing the right builder for your new home in Hastings is about finding people who can understand the site, respect the architectural intent, communicate clearly, and bring the whole project together with care and integrity.
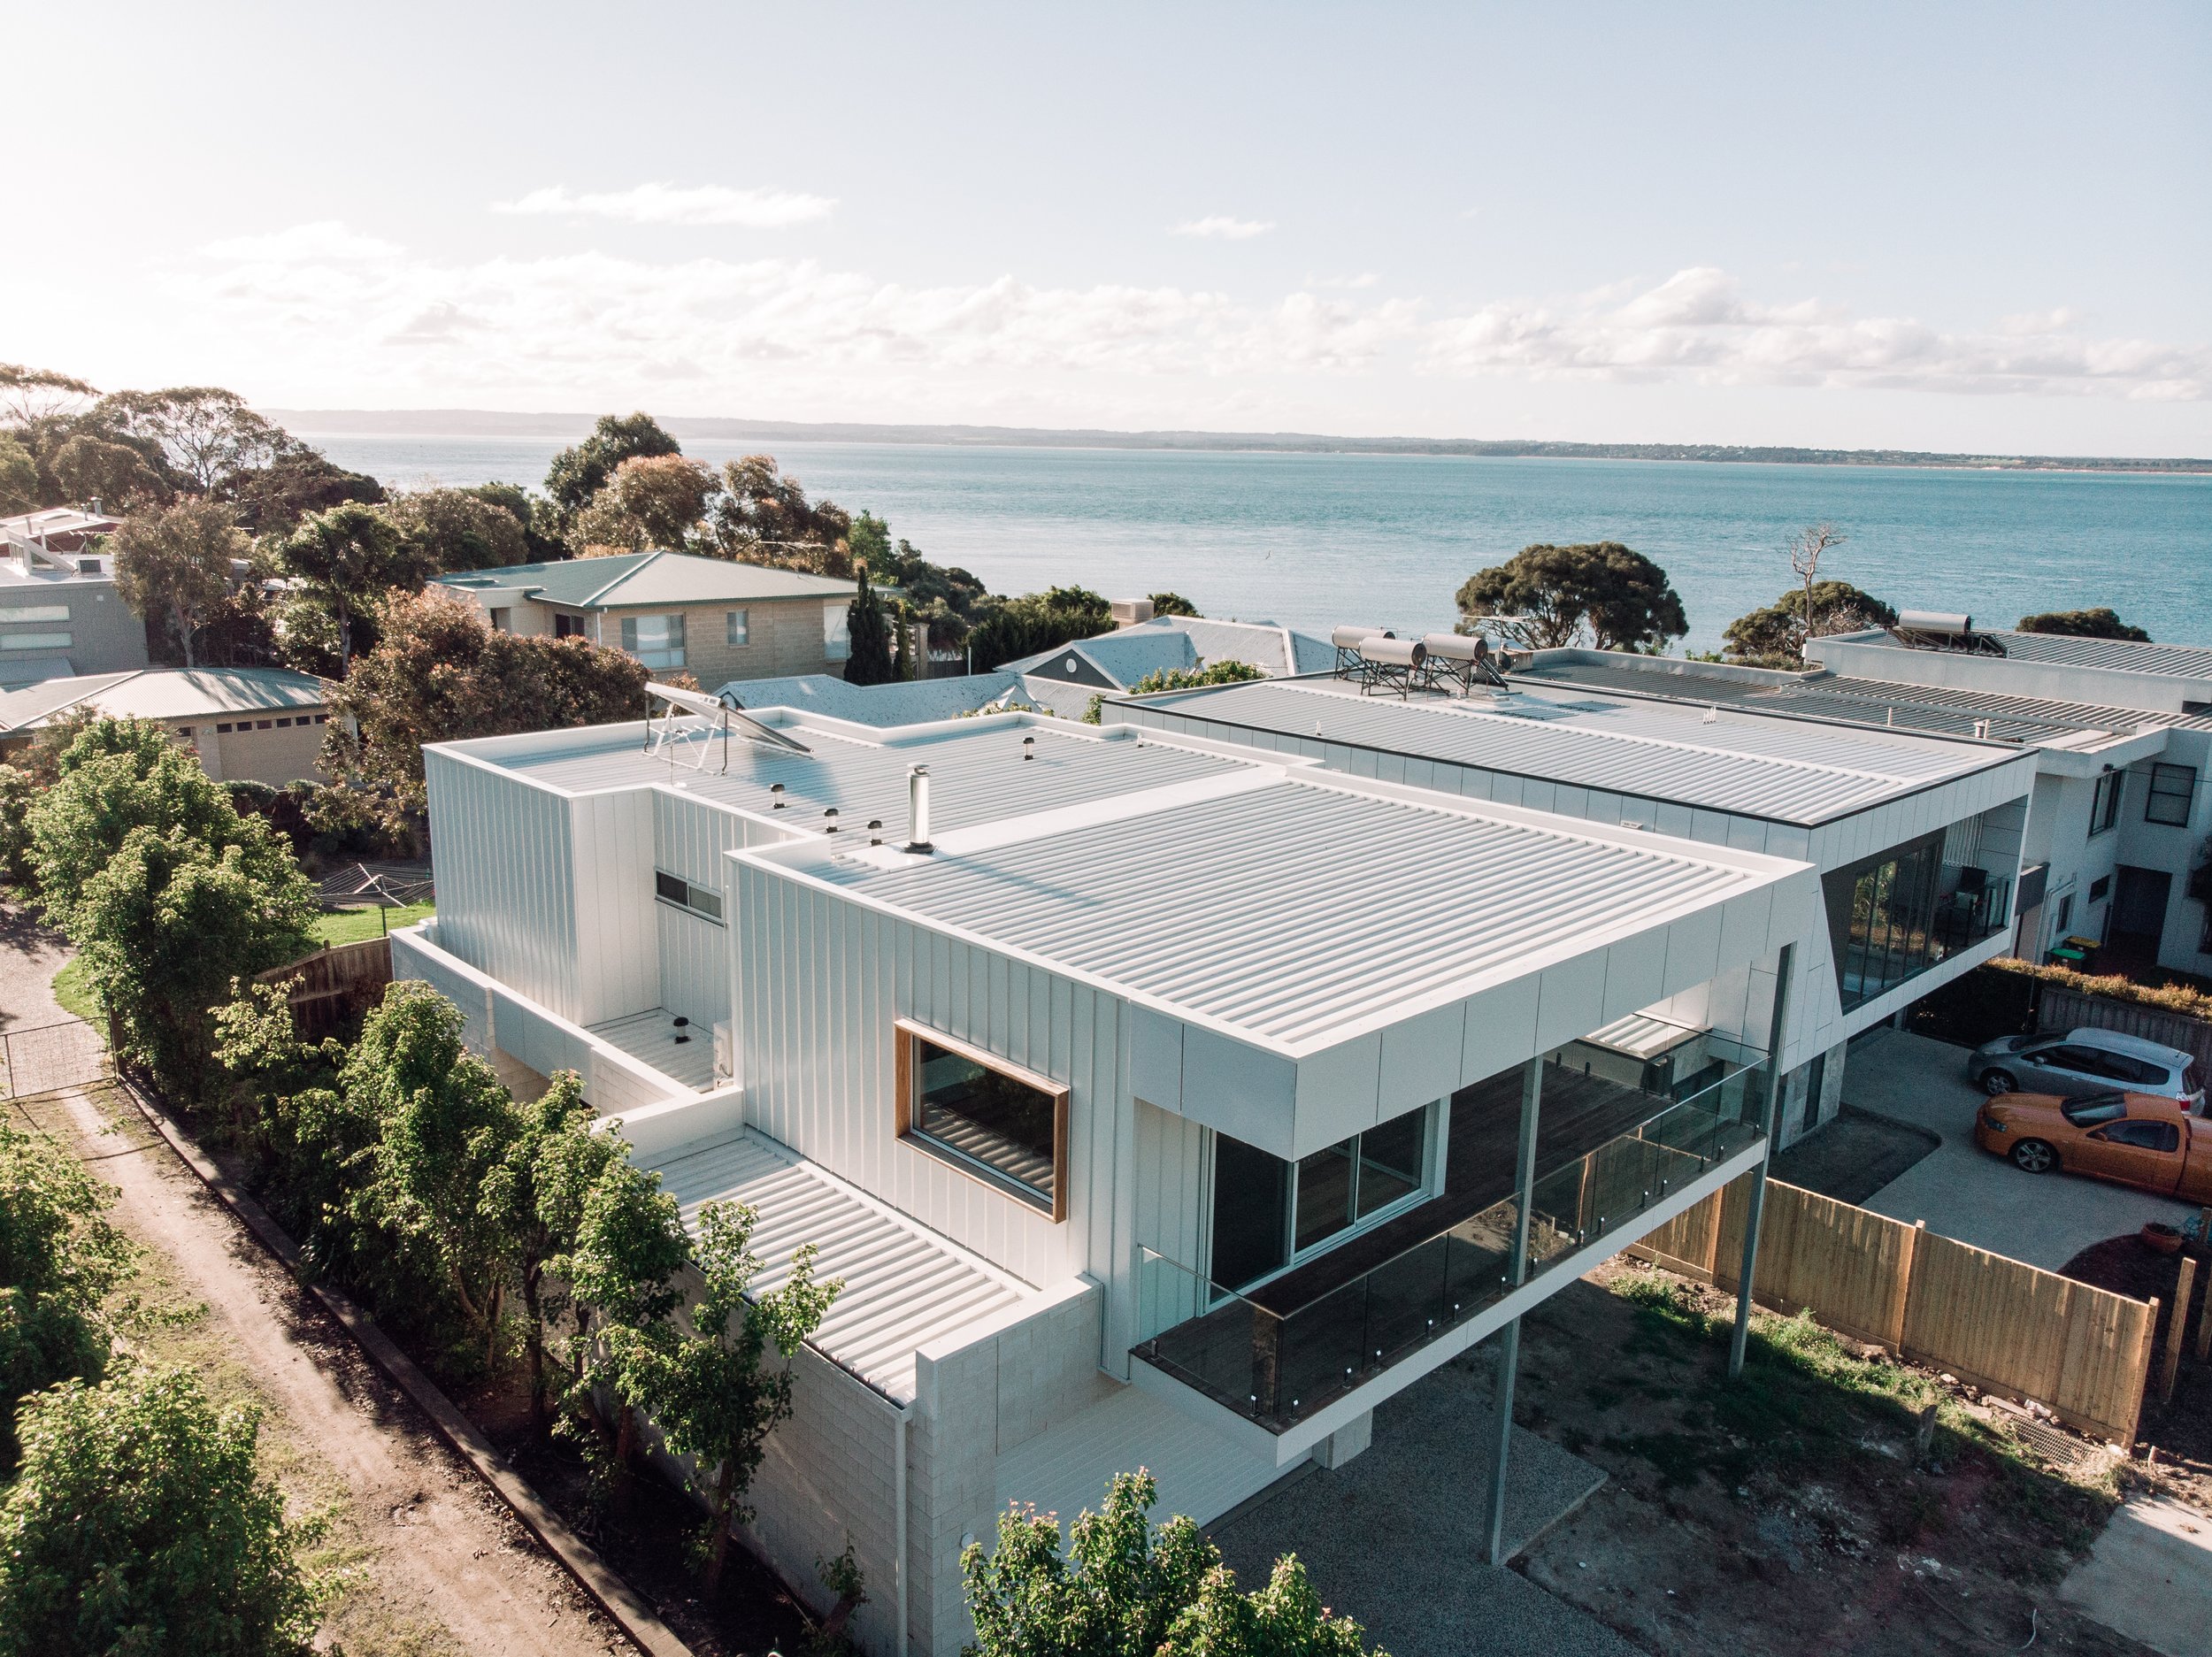
Harris Build works across the Mornington Peninsula and surrounding regions, creating custom homes that respond to the land, the brief and the way each household wants to live. We bring decades of experience and a relationship-led approach to every project to help make your new home build collaborative, straightforward and enjoyable.
Local knowledge of Hastings
Building in Hastings comes with its own practical considerations. Orientation, wind, coastal conditions, access, soil, views, planning overlays and services can all influence the way a home should be designed and built. Harris Build brings local knowledge and practical building expertise in coastal locations to help make sure your new home responds to the land, not just the drawings.
Clear communication right from the beginning
A good experience depends on good information. We take the time to understand your priorities, talk through timing and budget, review the details properly and keep you informed as the project moves forward. From consultation to final handover, our role is to make the process feel organised, transparent and well managed.
Sustainable thinking in every project
Sustainability is not treated as an add-on. Orientation, airflow, glazing, insulation, material choices and long-term comfort are considered from the design stage, not added at the end. The result is a residence that feels better to live in, performs better over time and is created with care for its environment.
Crafted to suit the way you live
No two Harris Build projects are the same, because no two clients, sites or lifestyles are the same. Whether you come to us with finished plans or a block of land and a vision for what it could become, we work with your architect or designer to help bring the plans together with quality craftsmanship, thoughtful details and a clear understanding of what matters most.
Explore our completed builds in Hastings
Looking for inspiration? Discover some of our recently completed custom home builds, showcasing the quality, craftsmanship and thoughtful design that goes into every Harris Build home.
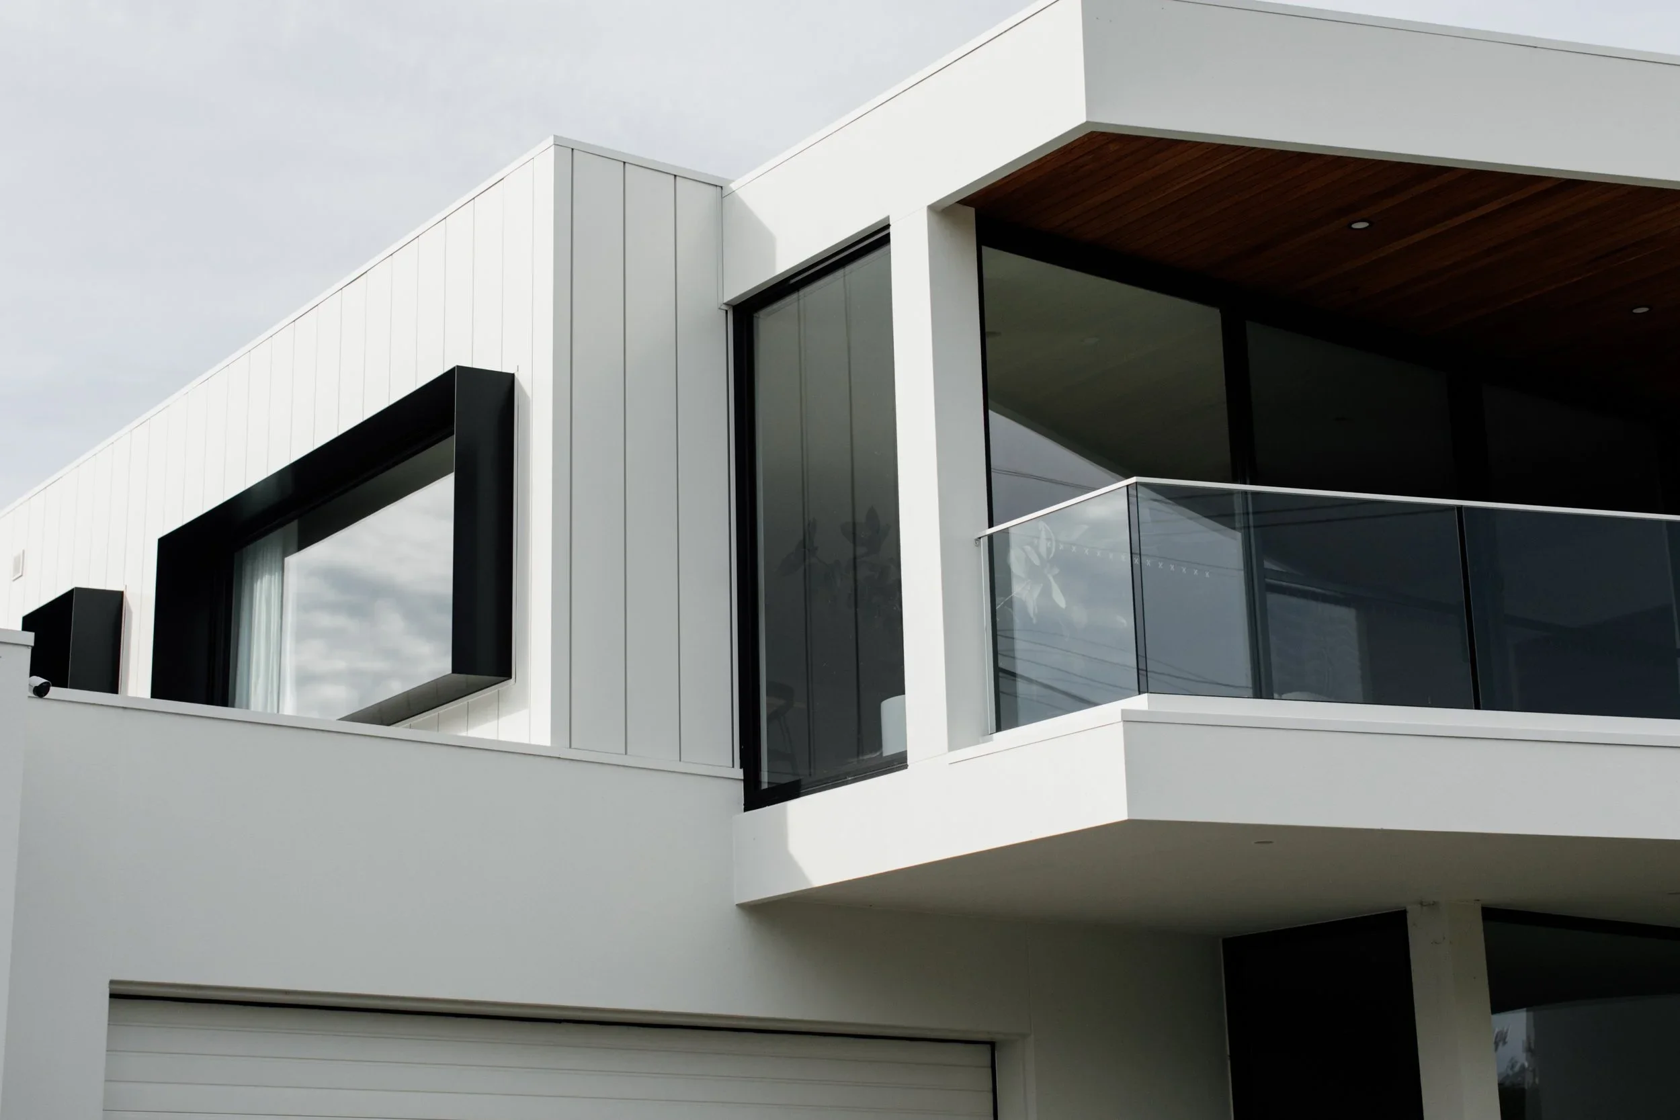
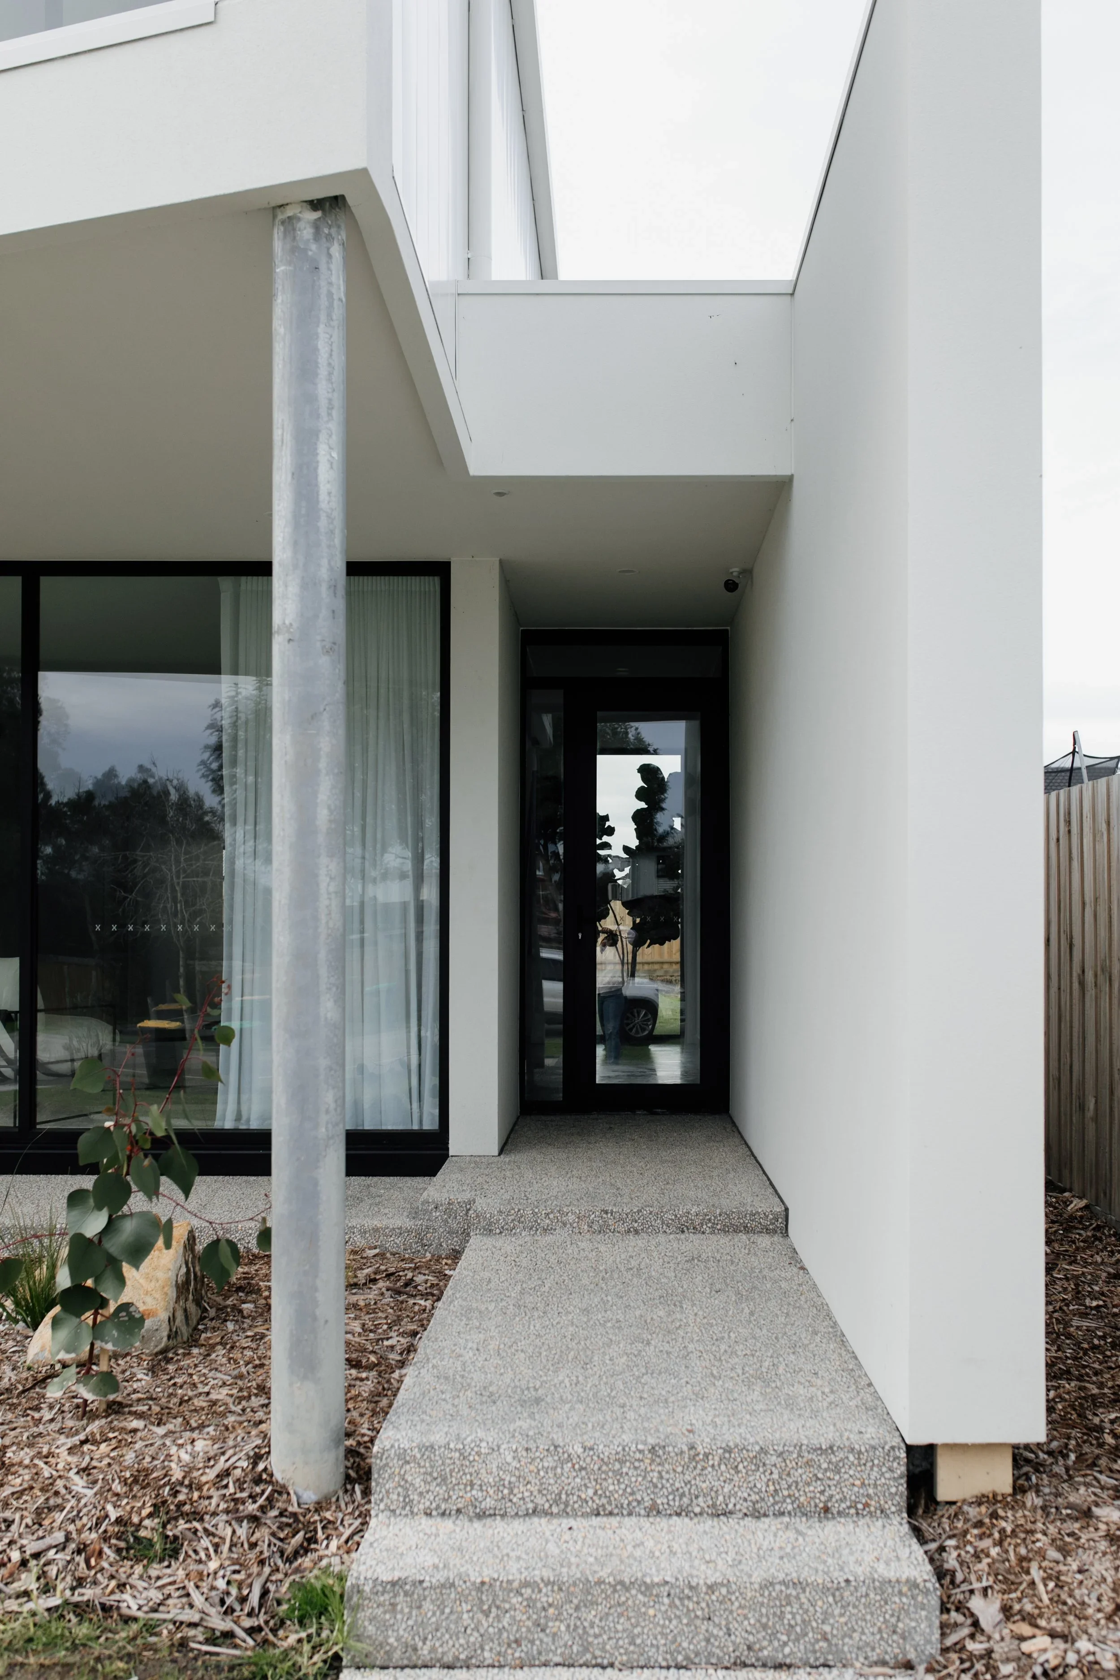
The Narrows
Perched to capture sweeping views of Western Port Bay, this double-storey home blends form, function and striking accents for sophisticated coastal living.
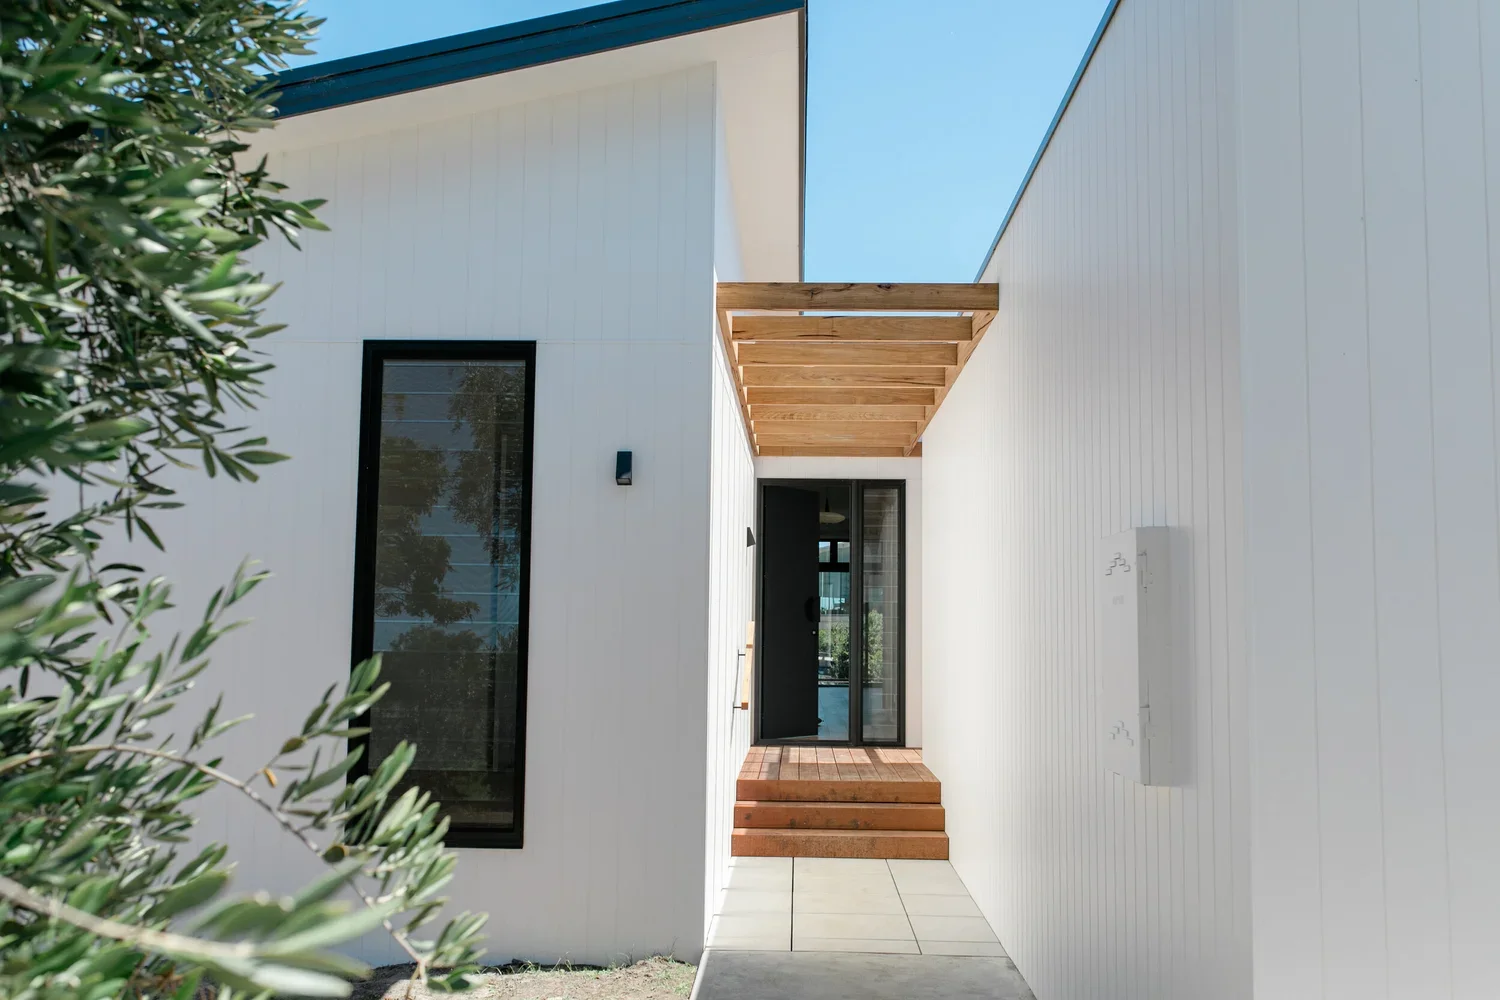
Champ Elysees
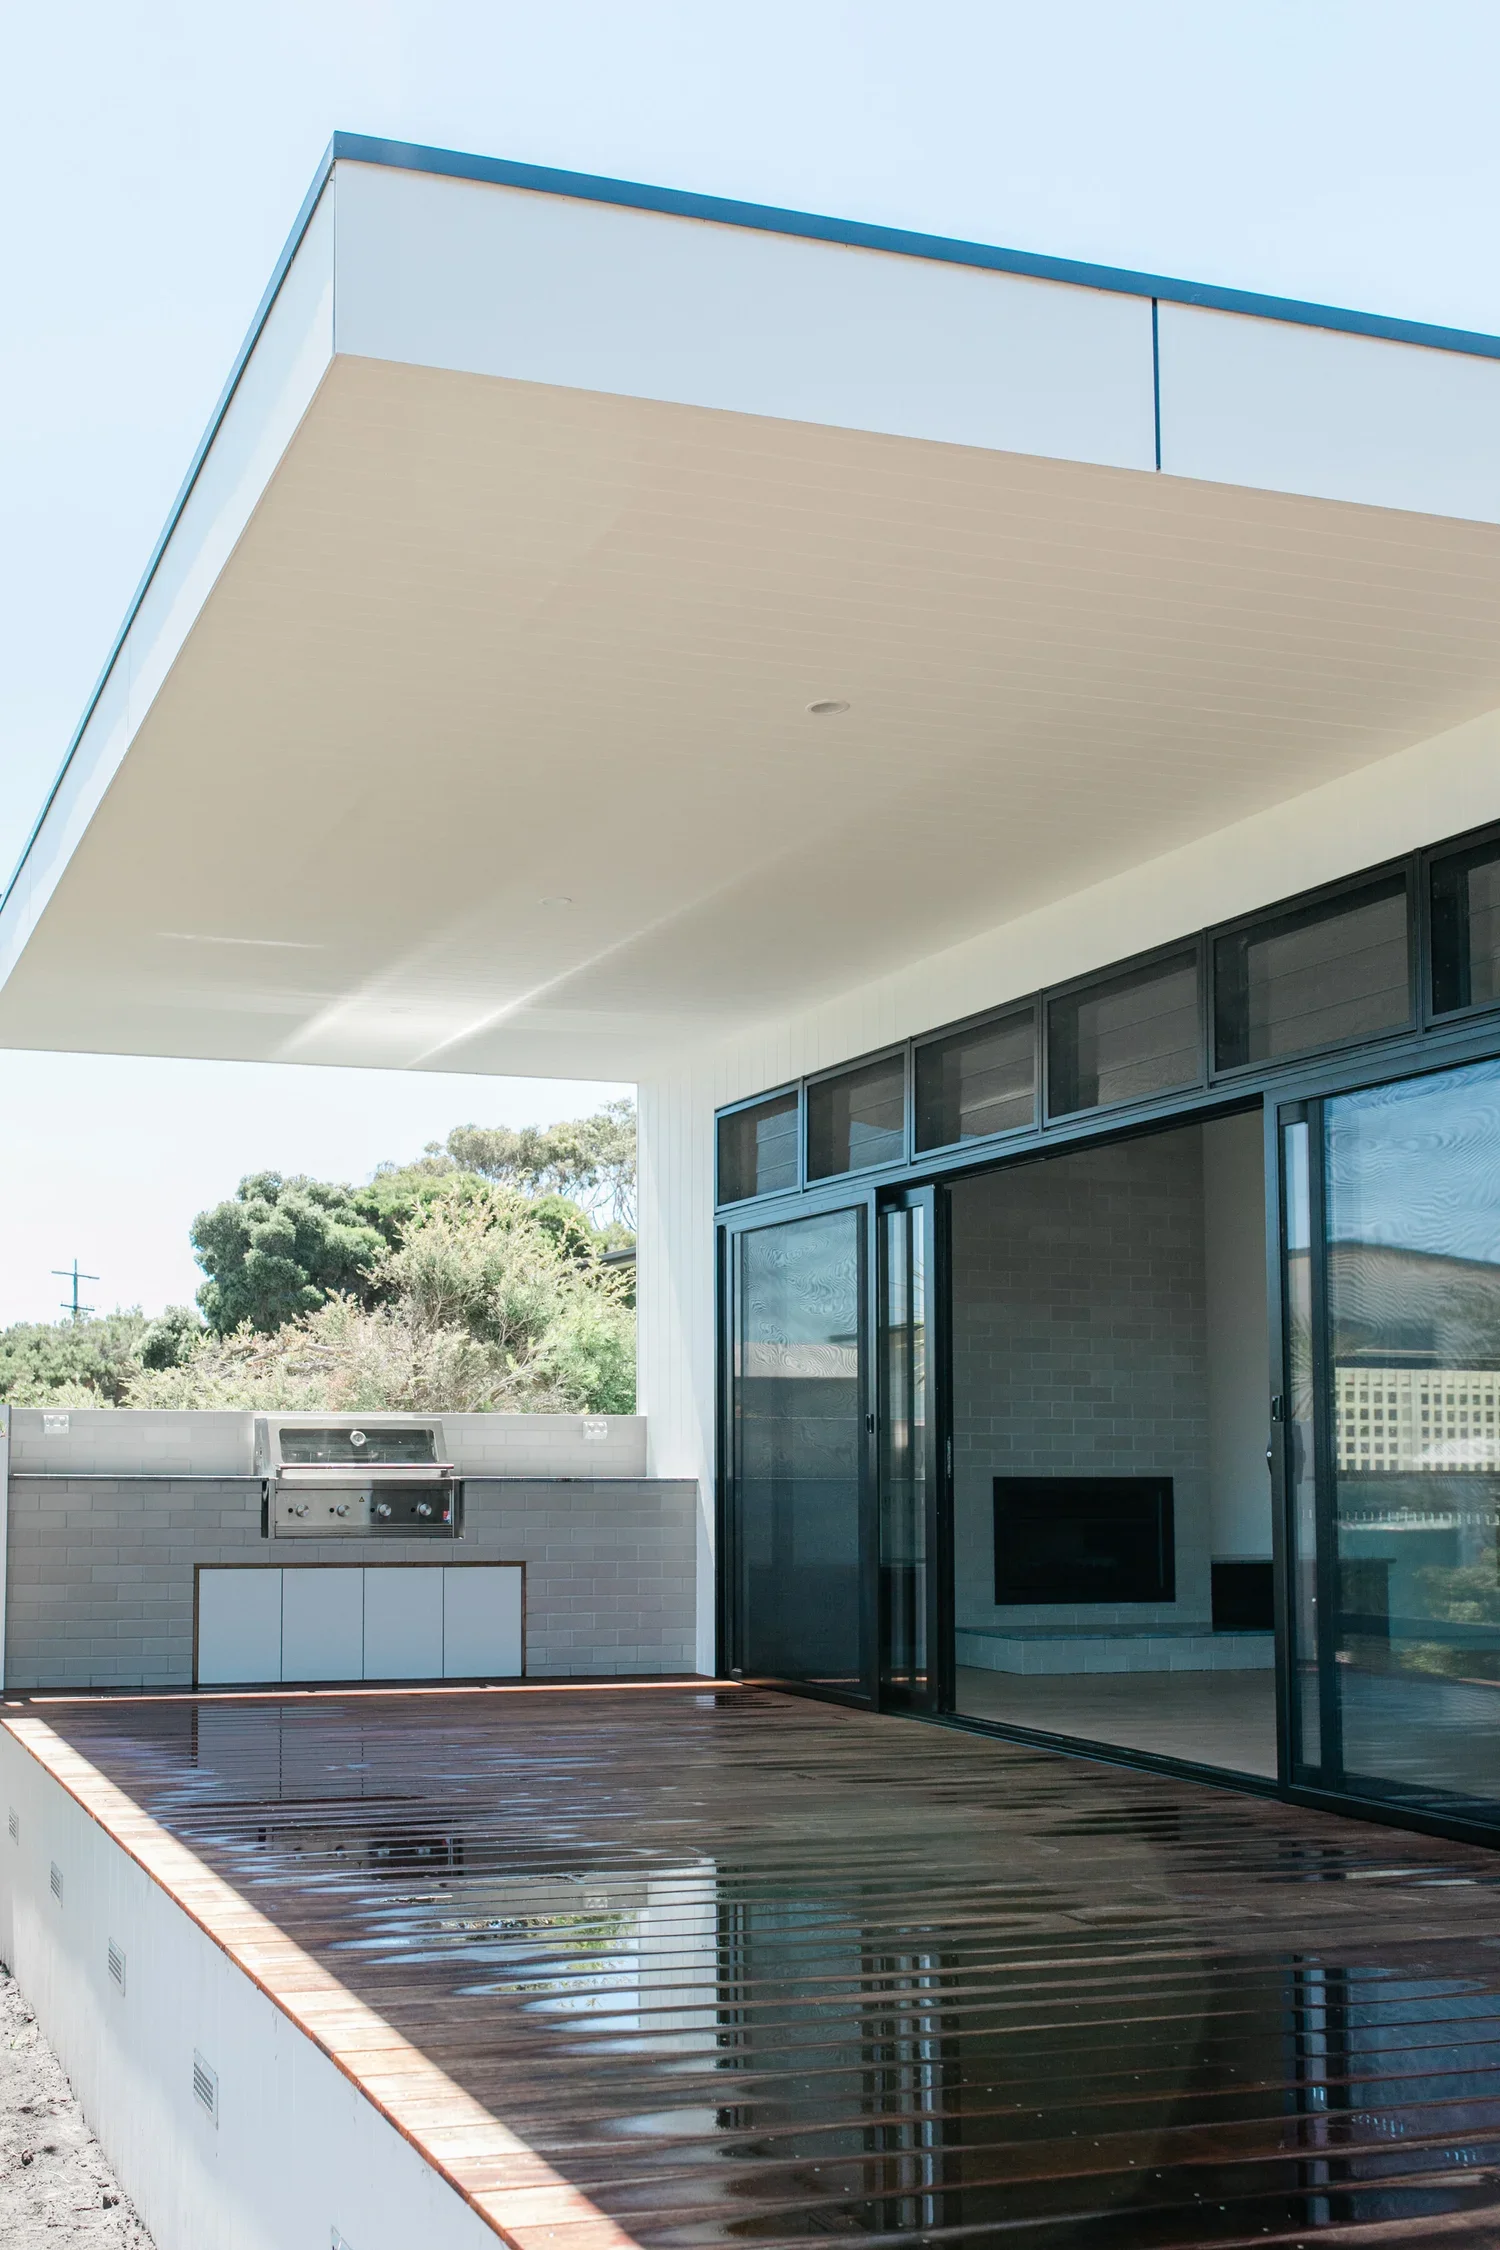
An award-winning coastal home on the Coronet Bay foreshore, designed by Studio Wonder and built by Harris Build to feel warm, timeless and effortlessly connected.
Frequently asked
questions
A successful project starts with good information. Here are some common questions from clients planning a custom home in Hastings, from when to speak with a builder to what to consider before plans are finalised.
-
Look for a builder with clear communication, relevant local experience, strong project management and completed work that reflects the kind of home you want to create. It also helps to choose a builder who understands coastal conditions, orientation, site access, material choices and how a home should perform across the seasons. With years of experience building across the Mornington Peninsula, we also understand local planning requirements and construction challenges of coastal and township sites.
-
Yes. We often work with architects and design teams on custom homes. Our role is to understand the design intent, review the practical building requirements and help make sure the project can move from plans to construction with clear communication and fewer surprises.
-
Yes. If you have land but no plans, an early conversation can help clarify what the site may allow, what needs to be considered and when to involve an architect or designer. We can also talk through what kind of new home may suit the block, priorities and longer-term plans.
-
Our main focus is architecturally designed custom home builds, including larger custom projects, small-footprint sustainable homes and knockdown rebuilds. We are happy to discuss renovations where the project is the right fit, particularly when it calls for specialist knockdown-rebuild knowledge and careful planning, workmanship and collaboration.
-
Build cost depends on the site, scale, structural complexity, materials, level of finish and performance goals. Site access, a sloping block, detailed architectural design or high-performance features can all influence the budget. We provide transparent pricing, honest guidance and value management conversations so the budget is understood before the project moves too far ahead.
-
We work on township, coastal and rural sites across Hastings, the Mornington Peninsula and the wider South Gippsland region. Every block is different, so access, slope, drainage, soil, wind exposure, views, services and planning overlays (such as vegetation protection) all need to be considered before construction begins.
-
Yes. Sustainability, energy efficiency and home performance are considered from the beginning of the process. Orientation, airflow, glazing, insulation, material choices and passive solar design can all influence how comfortable and efficient the home feels over time.
-
A custom builder works from the site, the brief, and the architecture, rather than a fixed catalogue of floorplans and home designs. The right team should be able to explain what the site needs, what the drawings require and how each decision affects budget, timing and home performance.
-
Body
No. We do not offer house and land or land packages. We work with people planning a more tailored residence, whether that means a larger custom home, a small-footprint sustainable project or something they’ve planned with an architect or draftsperson.
-
Comfort is shaped by orientation, airflow, glazing, insulation, materials, shade, layout and how the residence responds to its site. A good result should cater to the daily life of the homeowner while making sense in its setting, whether that’s a rugged coastal site or a quiet block in town.
-
We bring decades of experience, experienced professionals, a strong reputation and a relationship-led process to each project. Our work is guided by trust, integrity and dedication, with the aim to deliver a high-quality home build in Hastings that feels functional, personal and resolved.
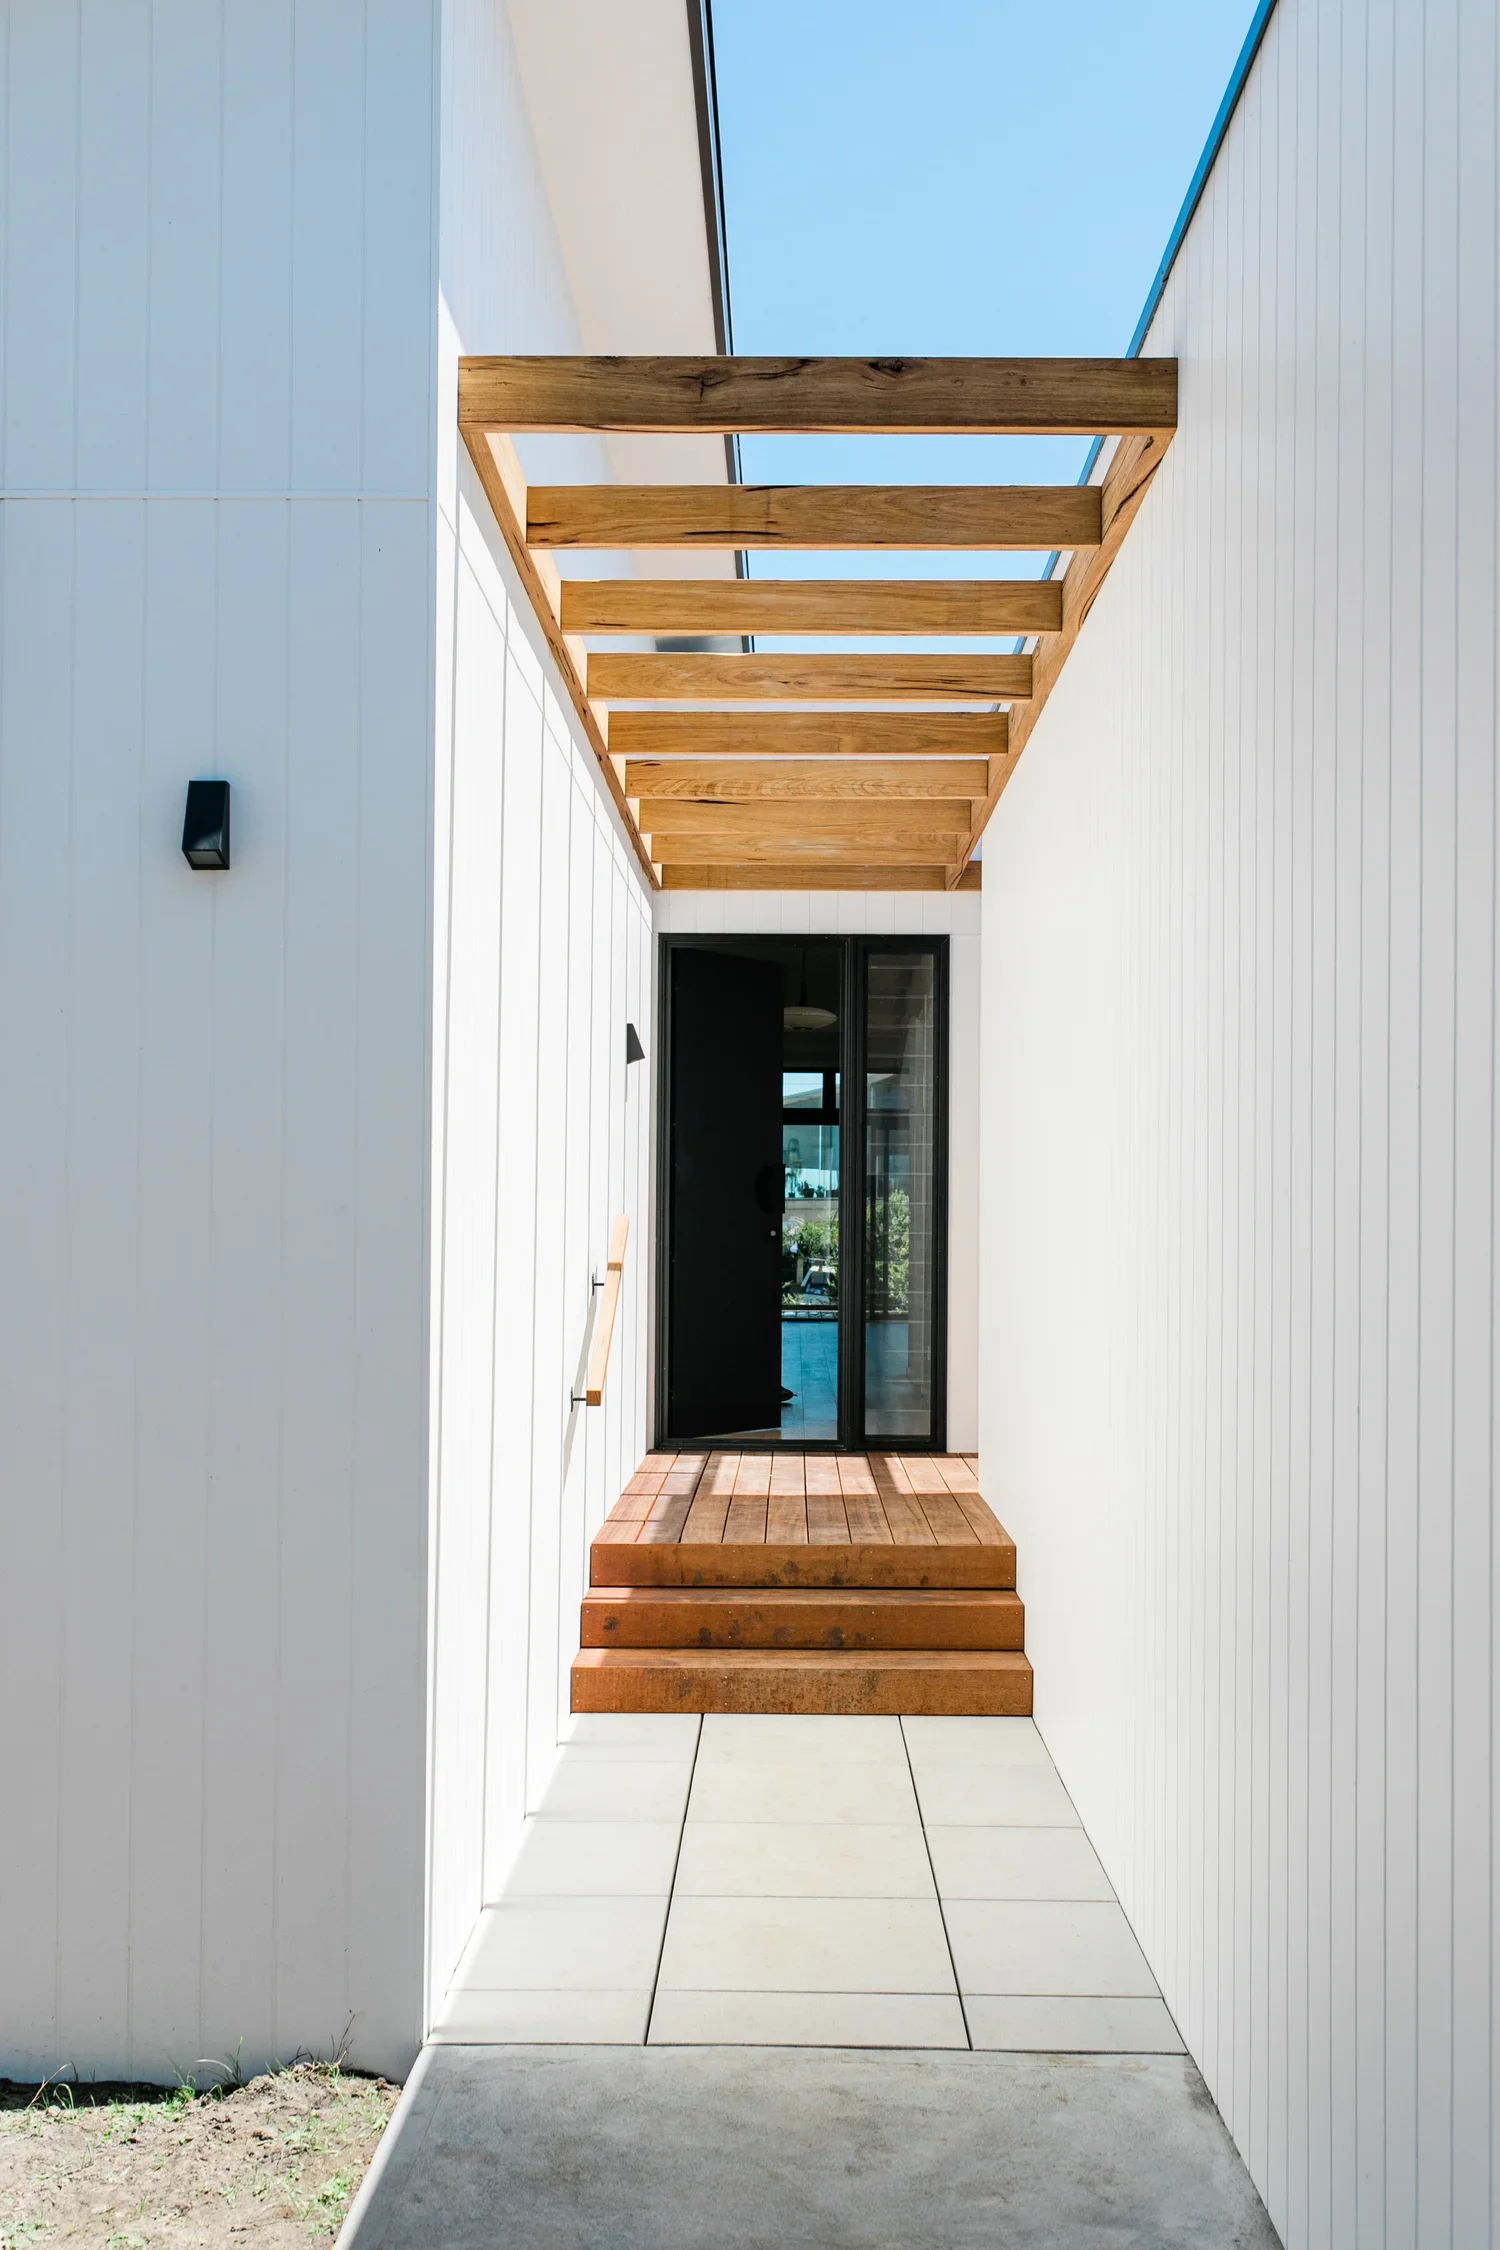
Thinking about building your new home in Hastings?
A successful custom build starts long before construction begins.
The right conversations, the right planning and a builder with local knowledge who understands how to bring the site, design, budget and build process together all make a difference.
Whether you’re ready to build or still figuring out your vision, getting in touch with us is the first step towards bringing your new home in Hastings to life.