Evergreen Avenue
Inverloch
Where Coastal Living Meets Conscious Design
Tucked away in the leafy streets of Inverloch, just moments from the coastline, Evergreen is a home that feels intrinsically connected to its surroundings. Designed to embrace the rhythms of coastal living, it offers a quiet sense of retreat—where thoughtful architecture, natural materials and sustainable design come together in perfect balance.
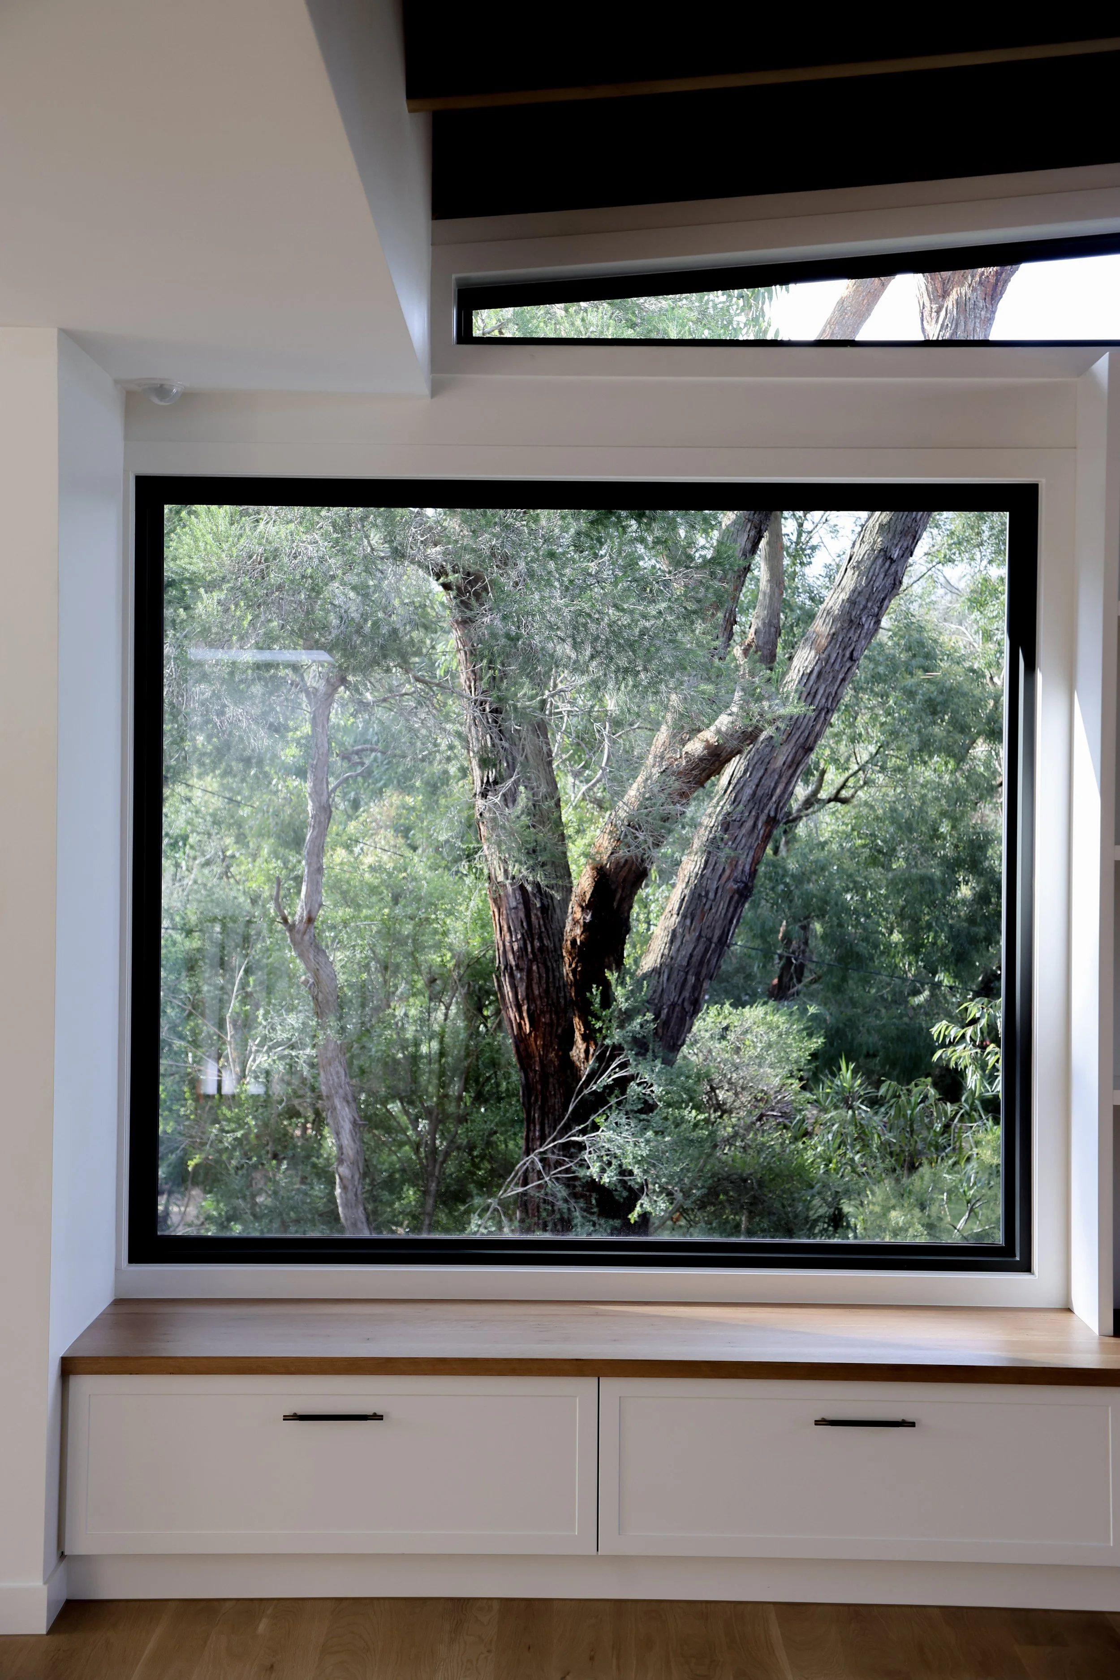
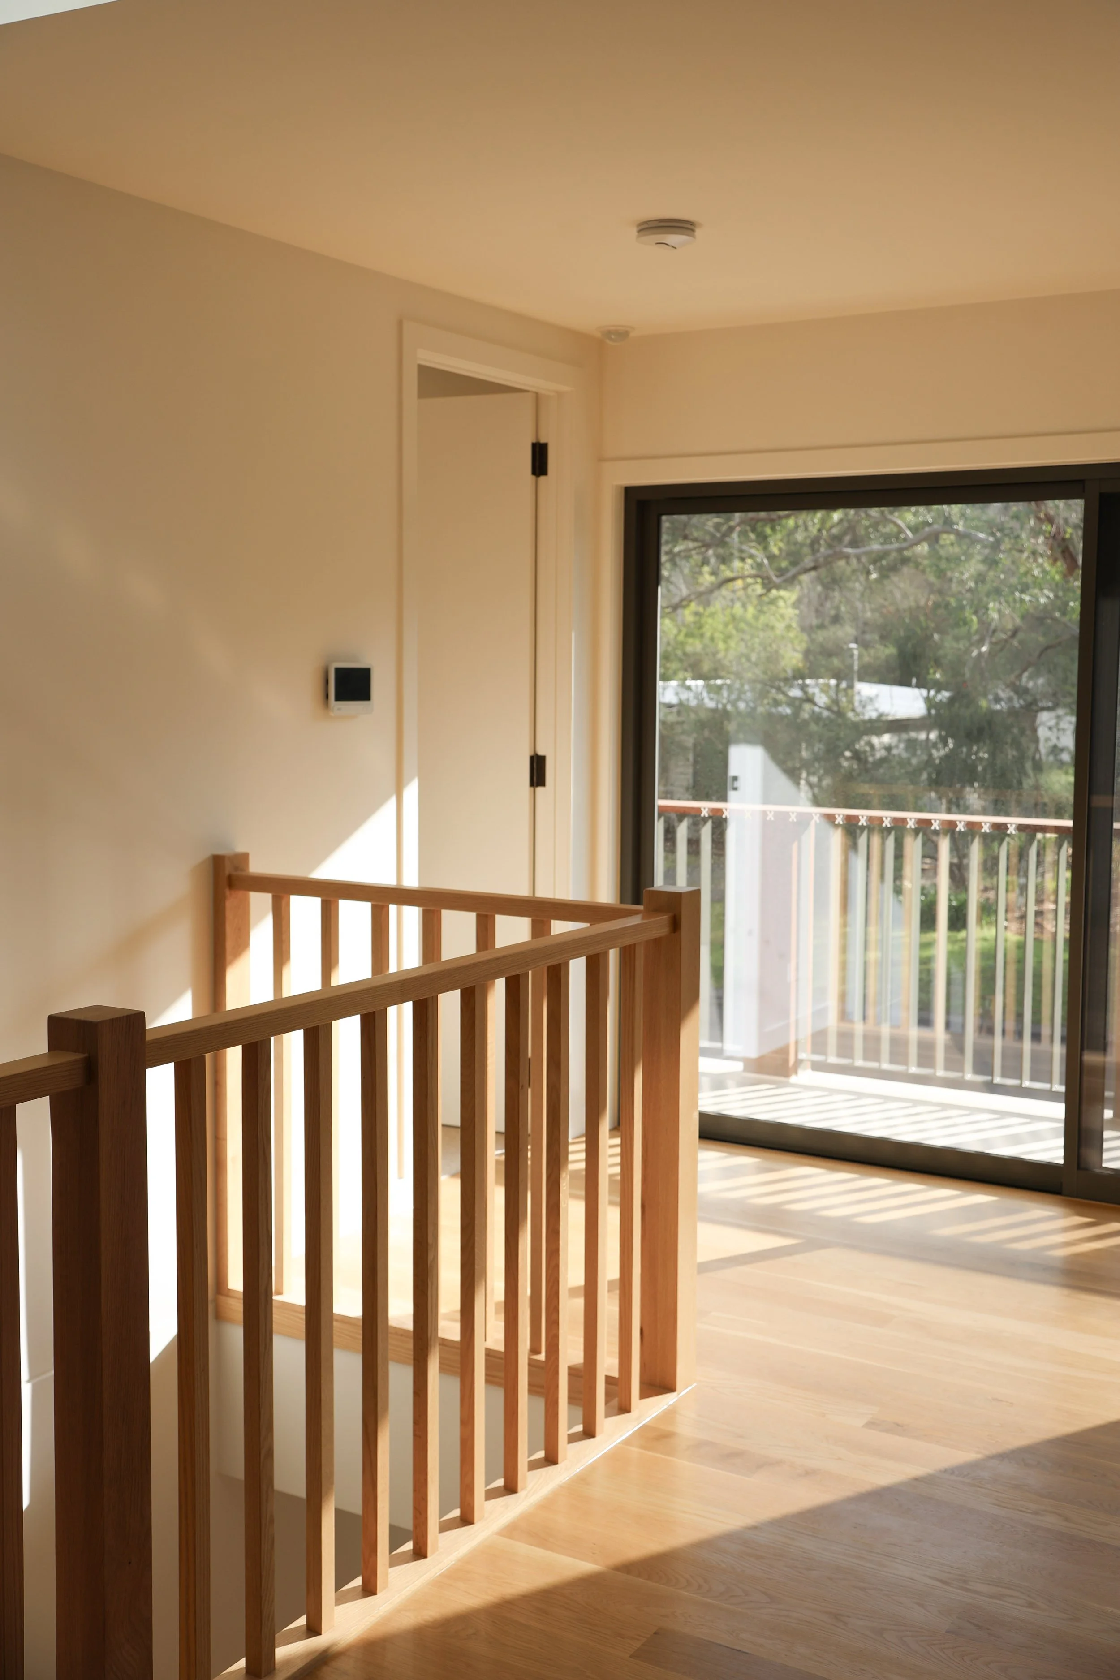
Designed by David Gaskin, every aspect of the home has been carefully considered to enhance the experience of daily living. Natural light pours into the interior throughout the day, while strategically placed glazing and operable windows encourage cooling sea breezes to move effortlessly through the home. Guided by passive design principles, Evergreen delivers comfort across every season, creating spaces that are both beautiful and efficient.
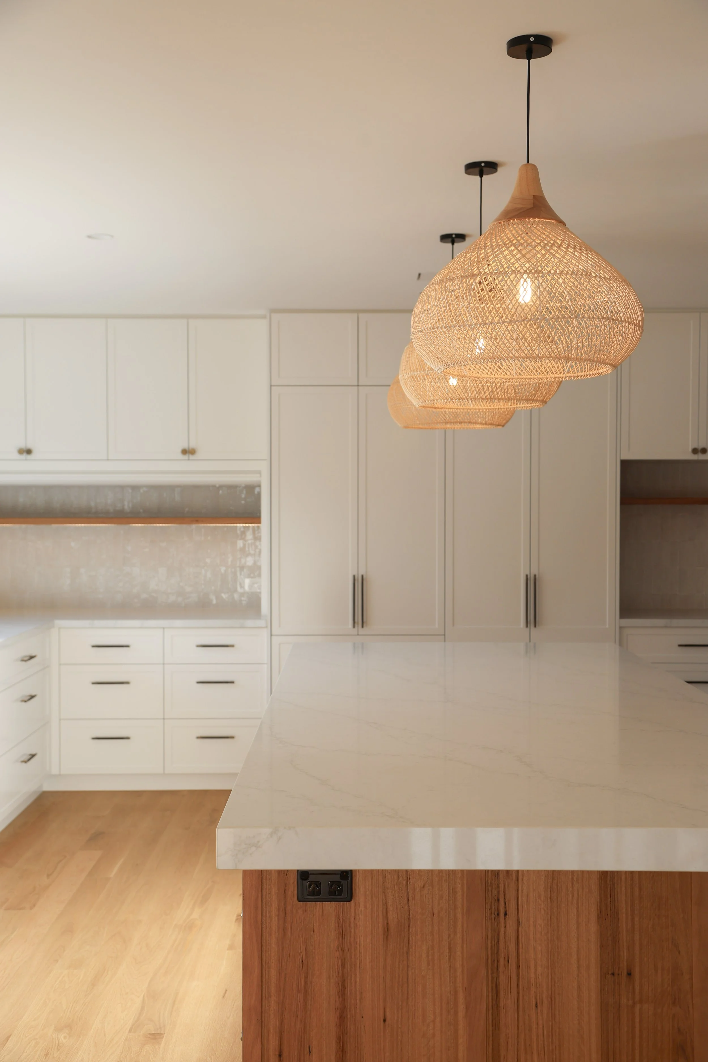
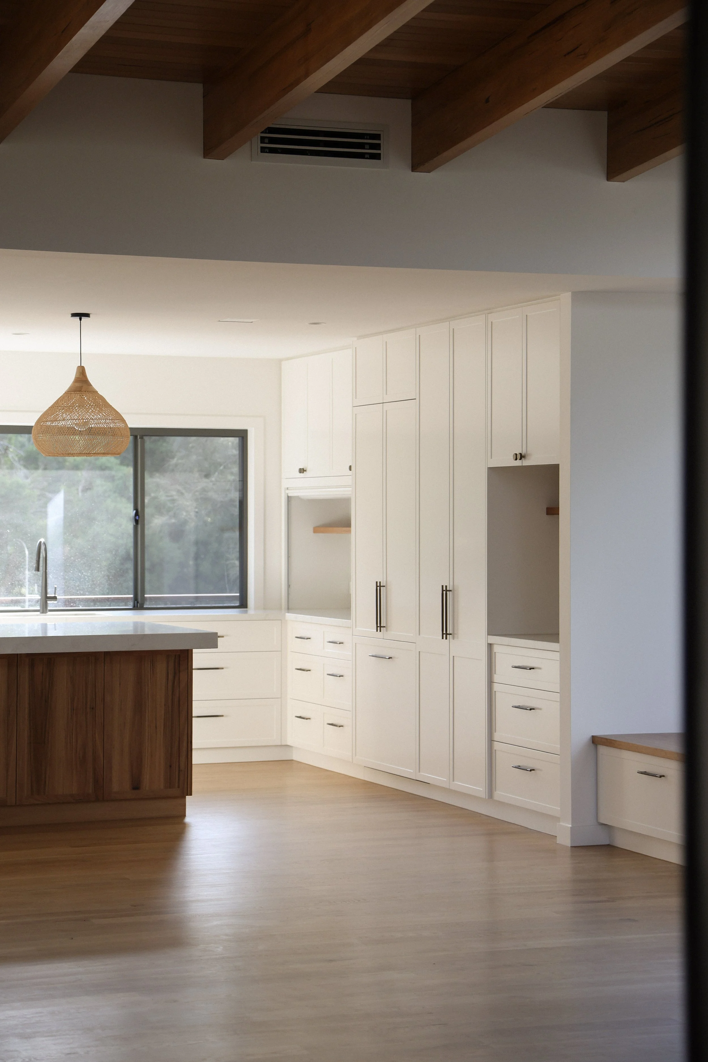
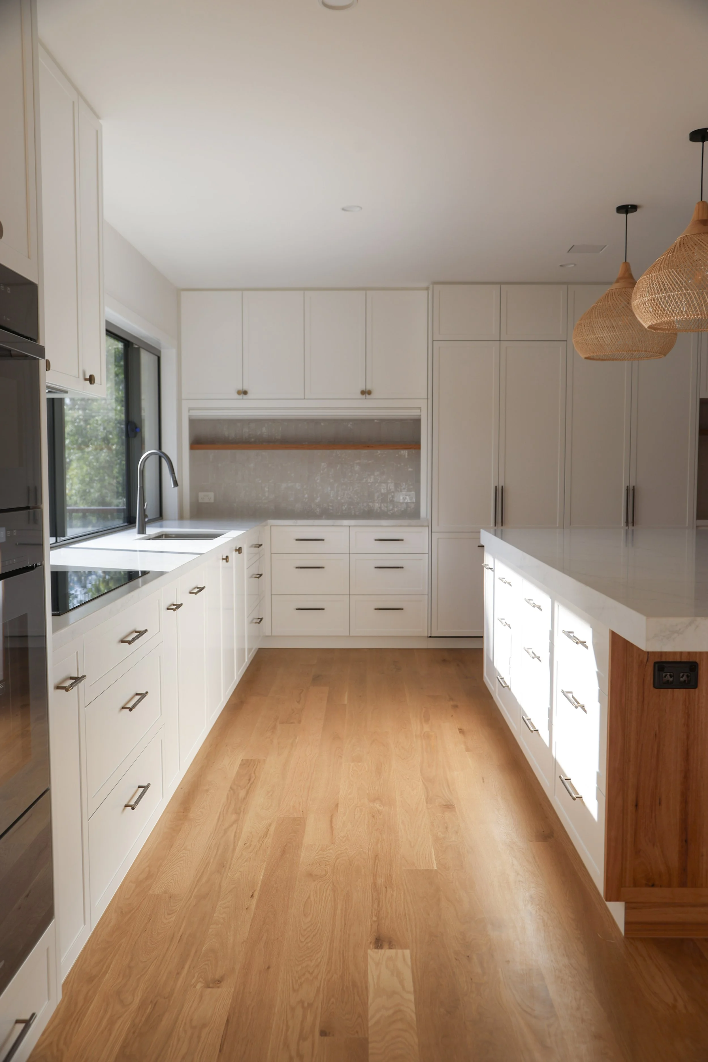
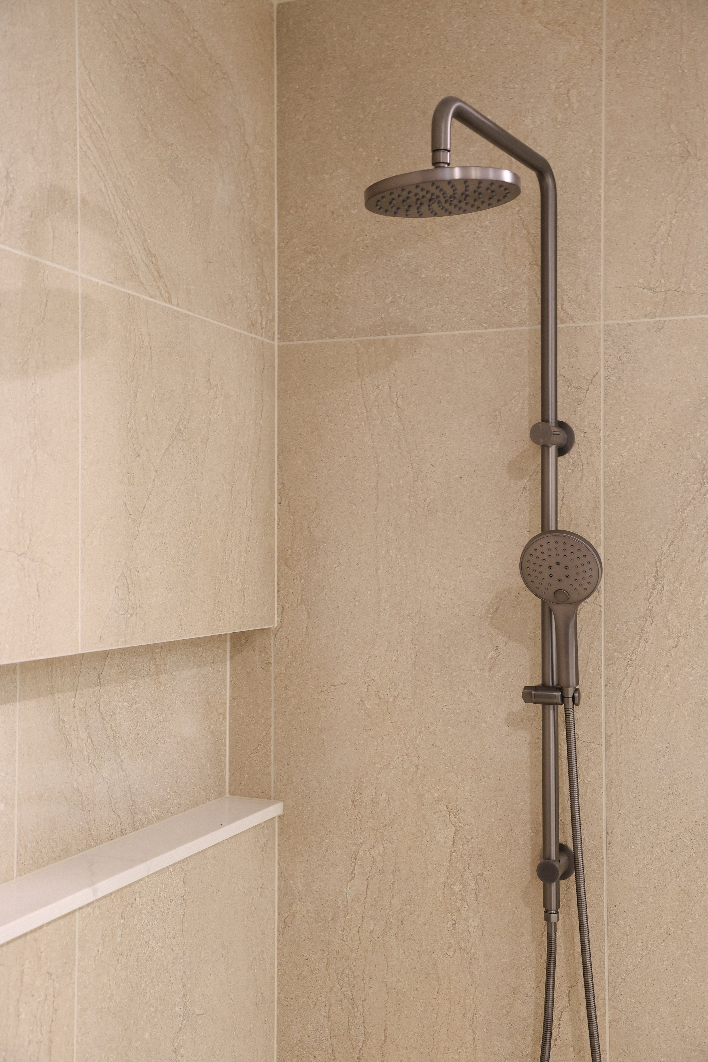
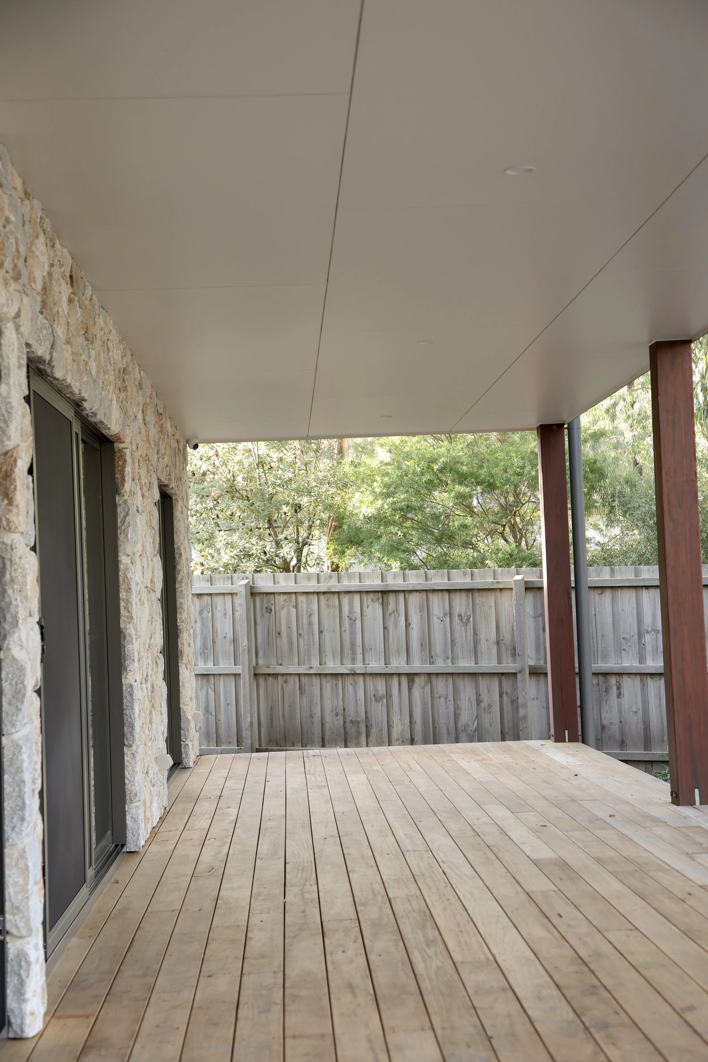
The home's layout has been designed around connection. A generous open-plan kitchen, living and dining space forms the heart of the home, flowing seamlessly to an expansive alfresco where entertaining naturally extends outdoors. A separate downstairs lounge provides a versatile second living area, offering the perfect space for entertaining, relaxing or unwinding with family. Together with four bedrooms and three bathrooms, the home has been thoughtfully designed to support modern family living and accommodate visiting guests with ease.
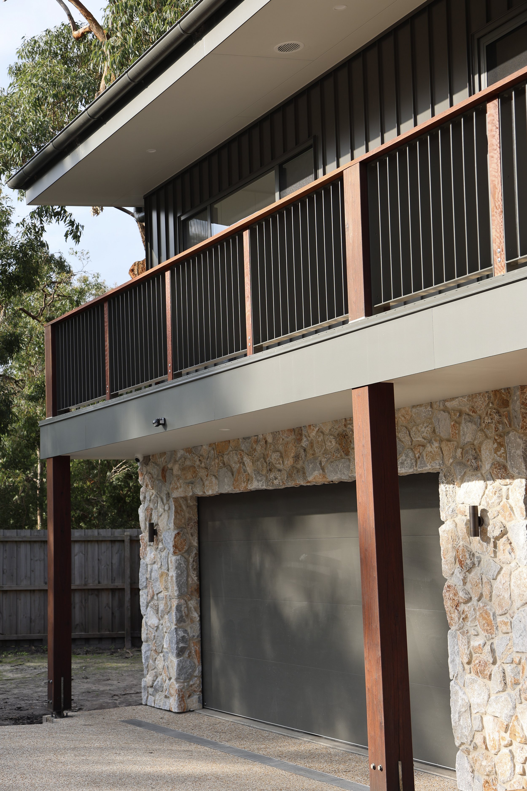
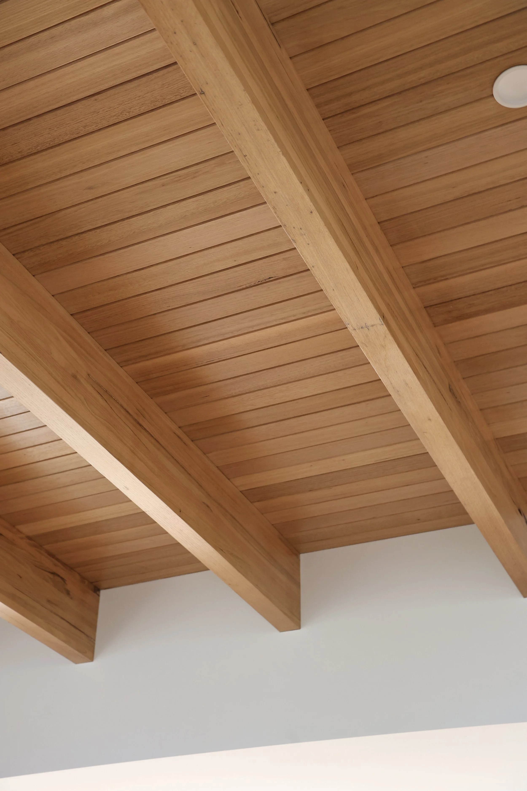
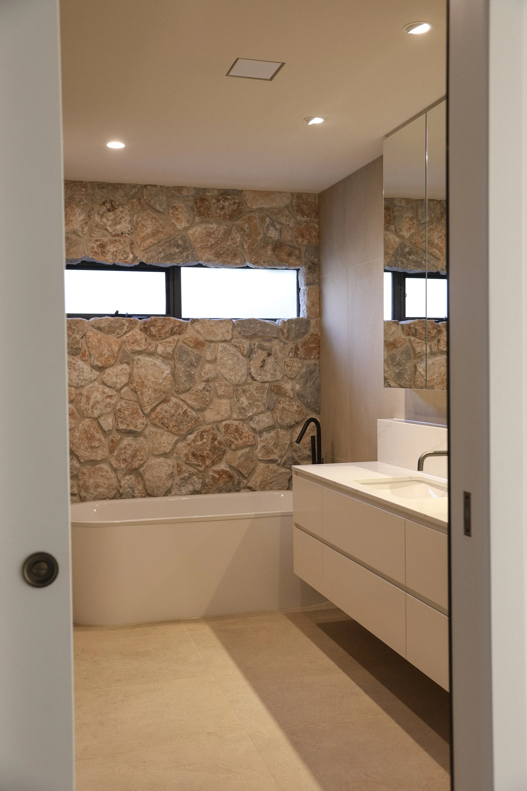
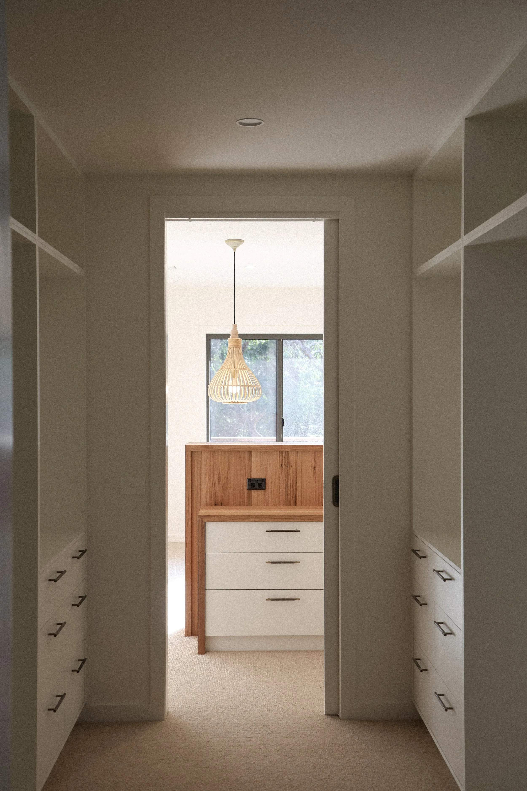
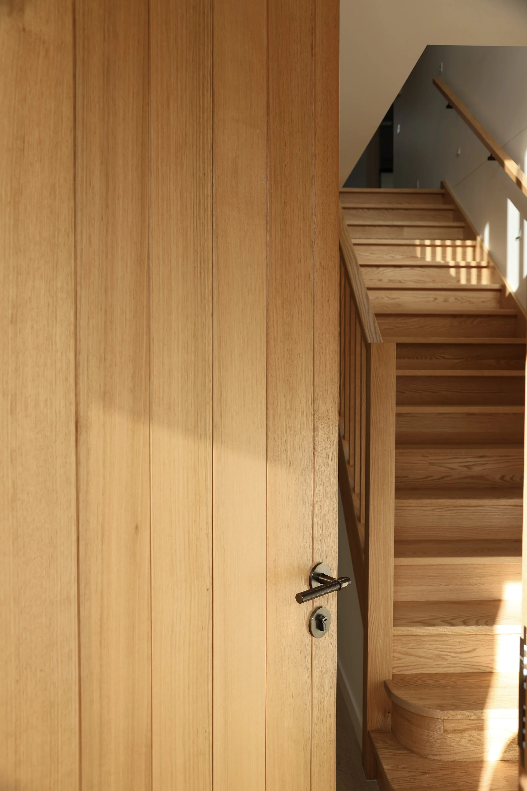
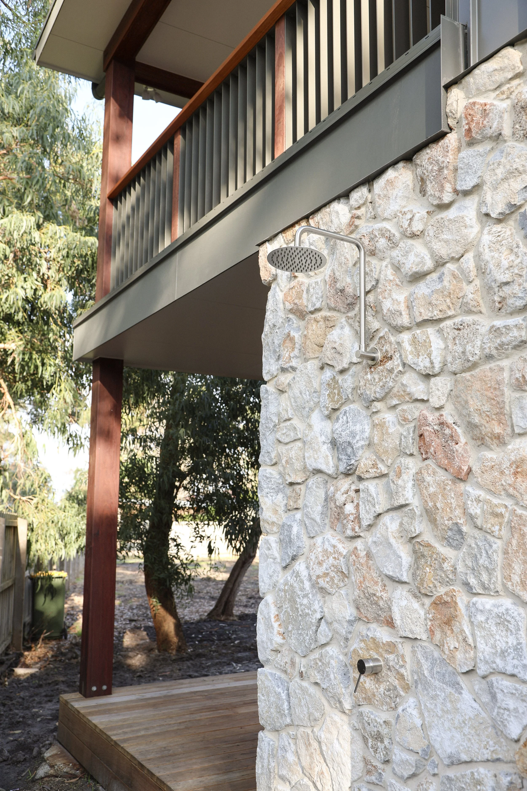
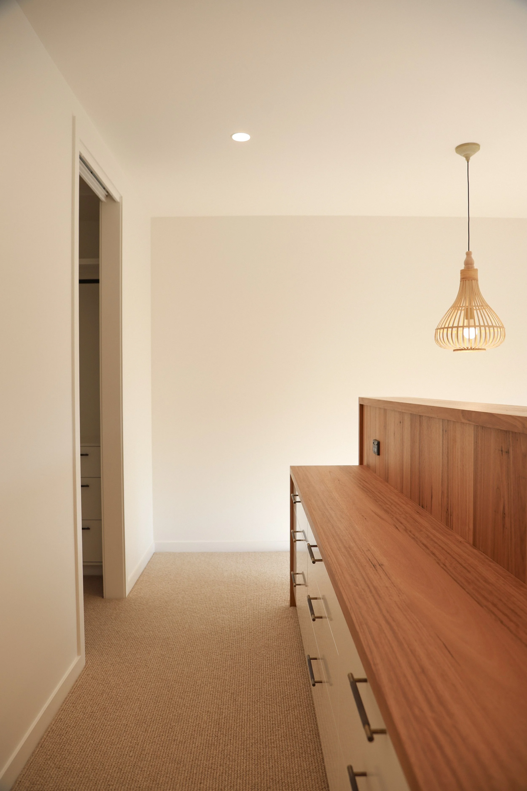
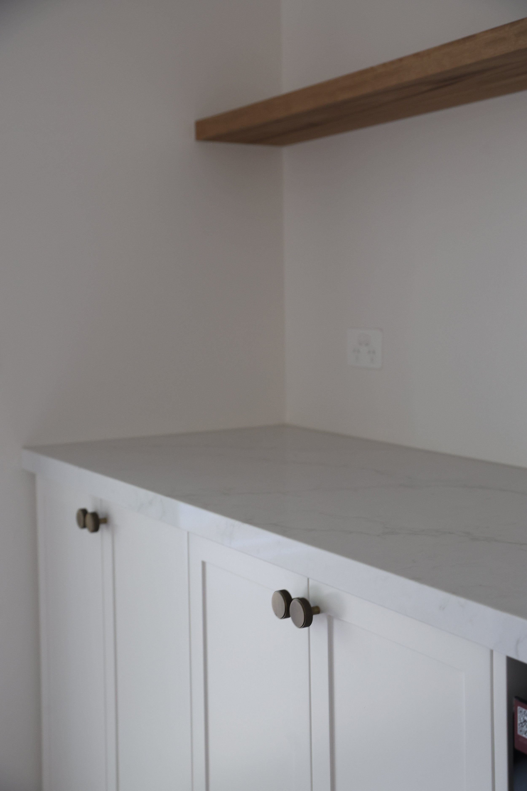
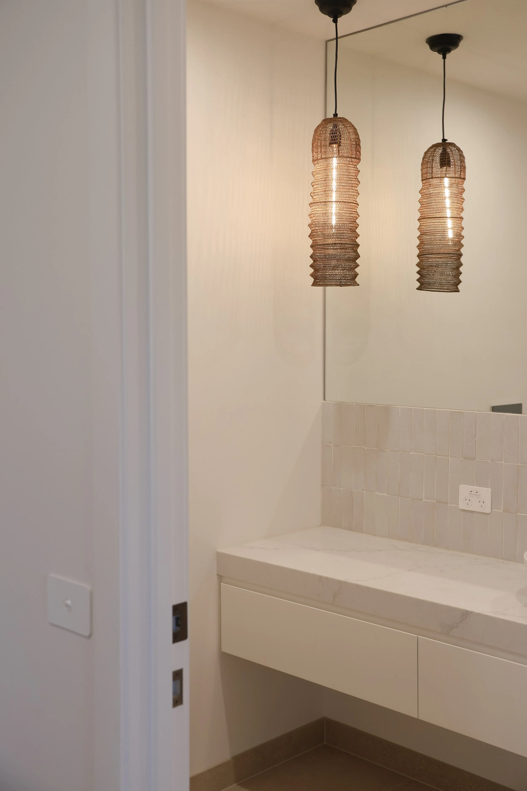
Materiality plays a defining role throughout Evergreen. Warm timber finishes, natural stone and a striking Tasmanian Oak-lined ceiling introduce texture and warmth, creating interiors that feel calm, grounded and enduring. Outside, a carefully curated palette of Blackbutt timber, natural stone and Woodland Grey cladding gives the home a refined architectural presence that sits comfortably within its coastal setting.
Evergreen is a home that celebrates longevity over trends, crafted with intention, built with precision, and designed to evolve gracefully alongside the family who calls it home.